RENOVATION PROJECT WITH EPTA CONCEPT IN SUPERMERCADOS MONTSERRAT’S HYPERMARKET IN EMPURIABRAVA
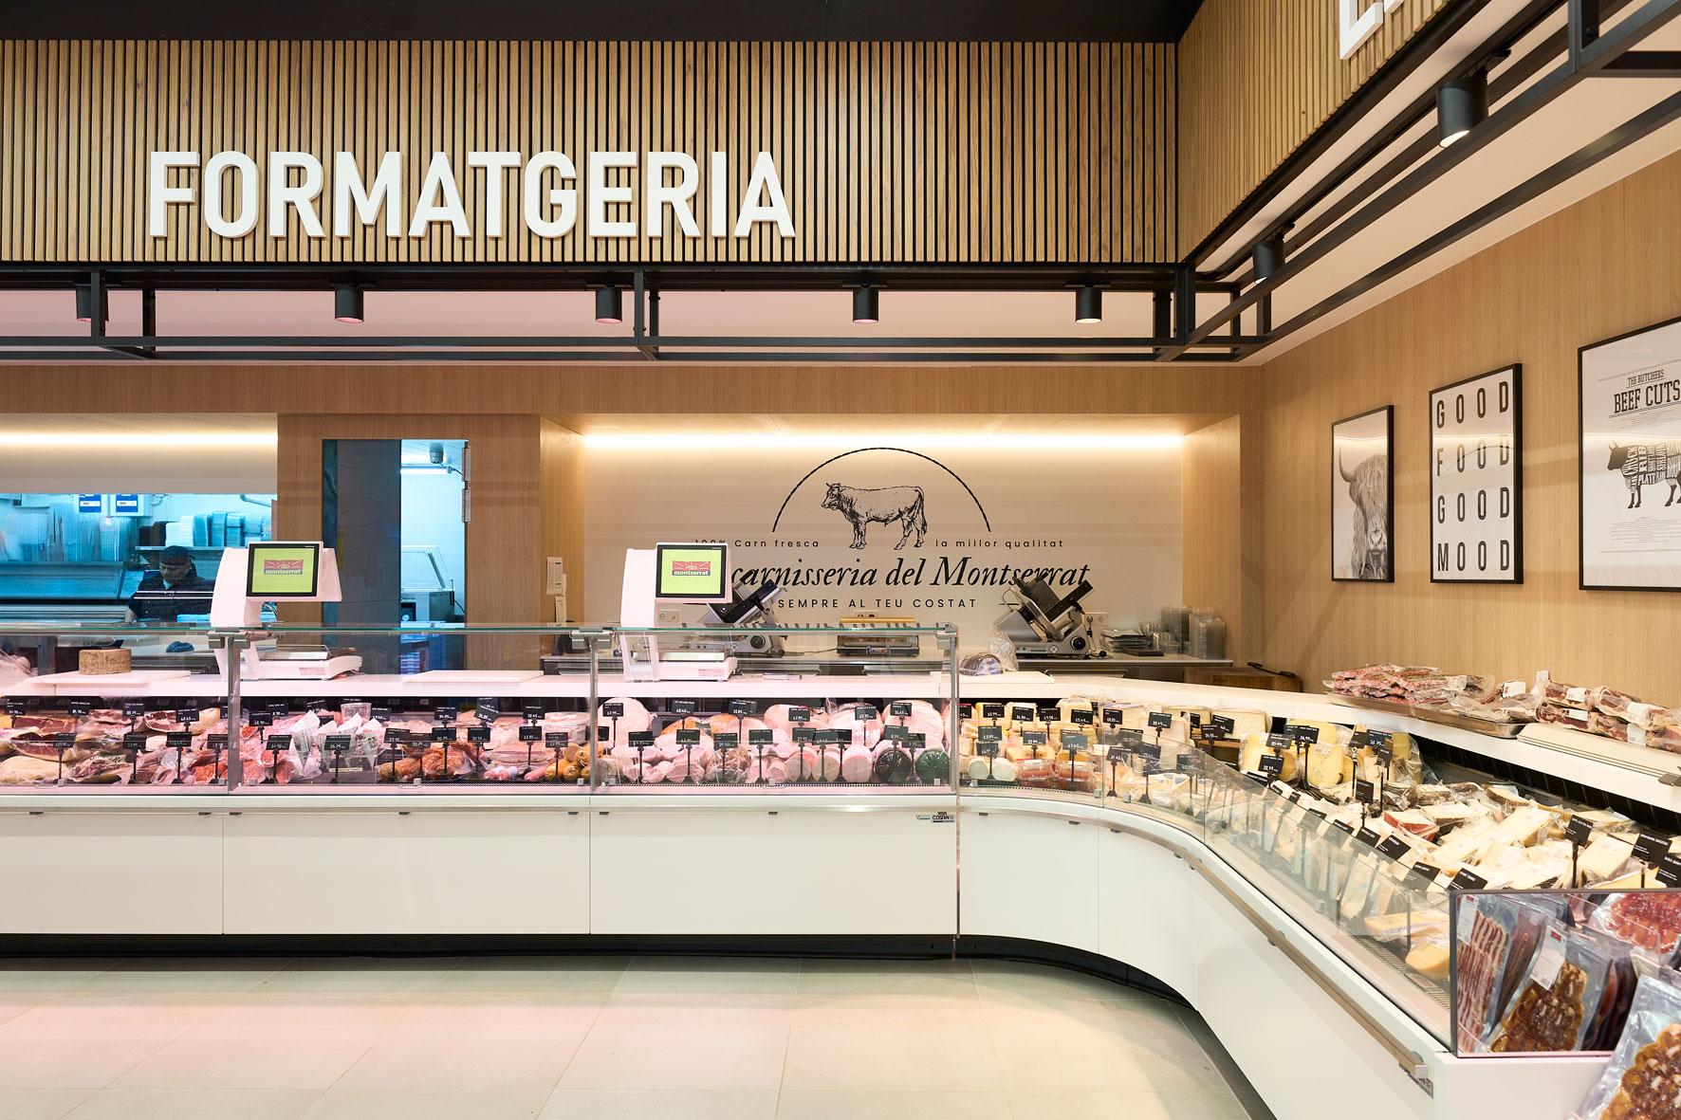
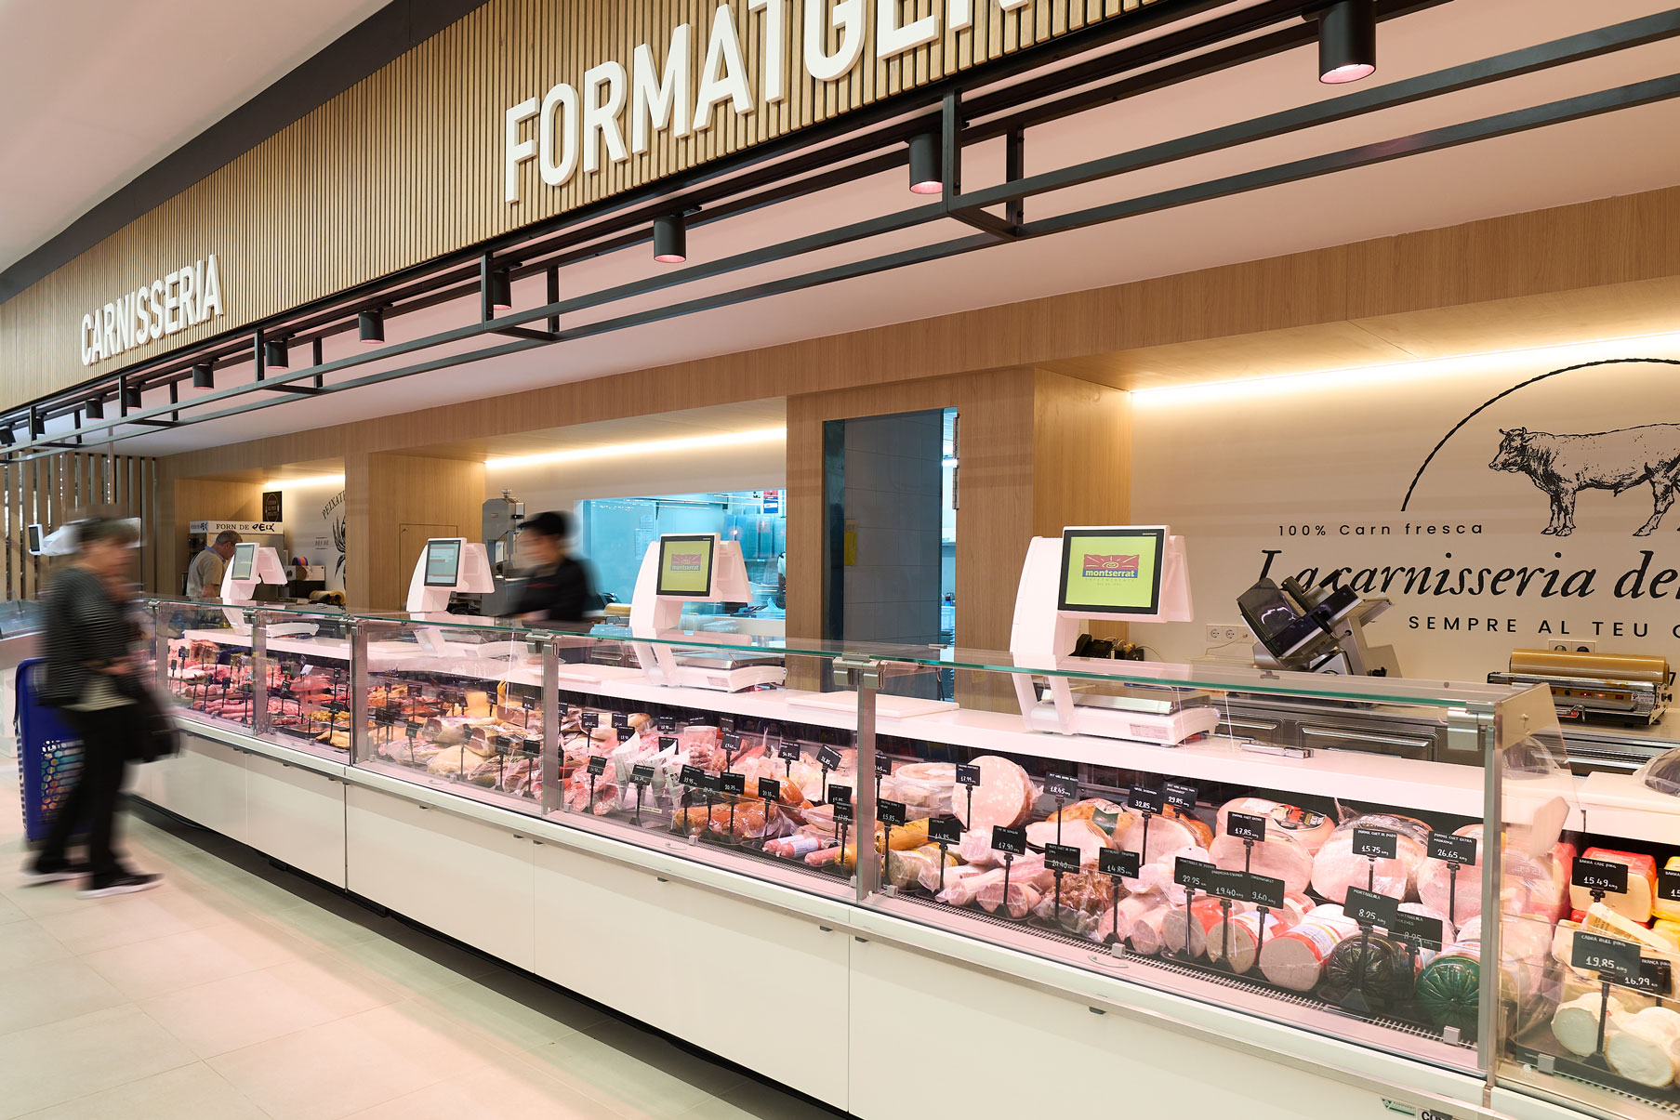
Epta renovates Supermercados Montserrat’s Hypermarket in Empuriabrava, once again demonstrating its ability to transform stores into more modern, efficient spaces with an innovative design. This project integrates efficiency, design, and sustainability to meet the client's needs while modernizing the in-store customer experience. The company played a key role in the renovation of this hypermarket, one of two Supermercados Montserrat locations in the province of Girona.
The result was a close and collaborative partnership between the owners of Supermercados Montserrat and the interior design team at EptaConcept. Specialising in the creation of tailor-made retail environments — including themed corners, specialist areas, and complete store layouts — EptaConcept brought their expertise to transform the space into a truly unique shopping experience.
From the very beginning, both teams worked in sync, openly sharing ideas, needs, and creative input. This strong synergy led to the complete redesign of the sales floor, resulting in a warmer, more open, and inviting environment. The success of the project was driven by the mutual trust and shared vision that guided every step of the process.
THE PRODUCTS THAT ENHANCED THE STORE’S SPACIOUSNESS
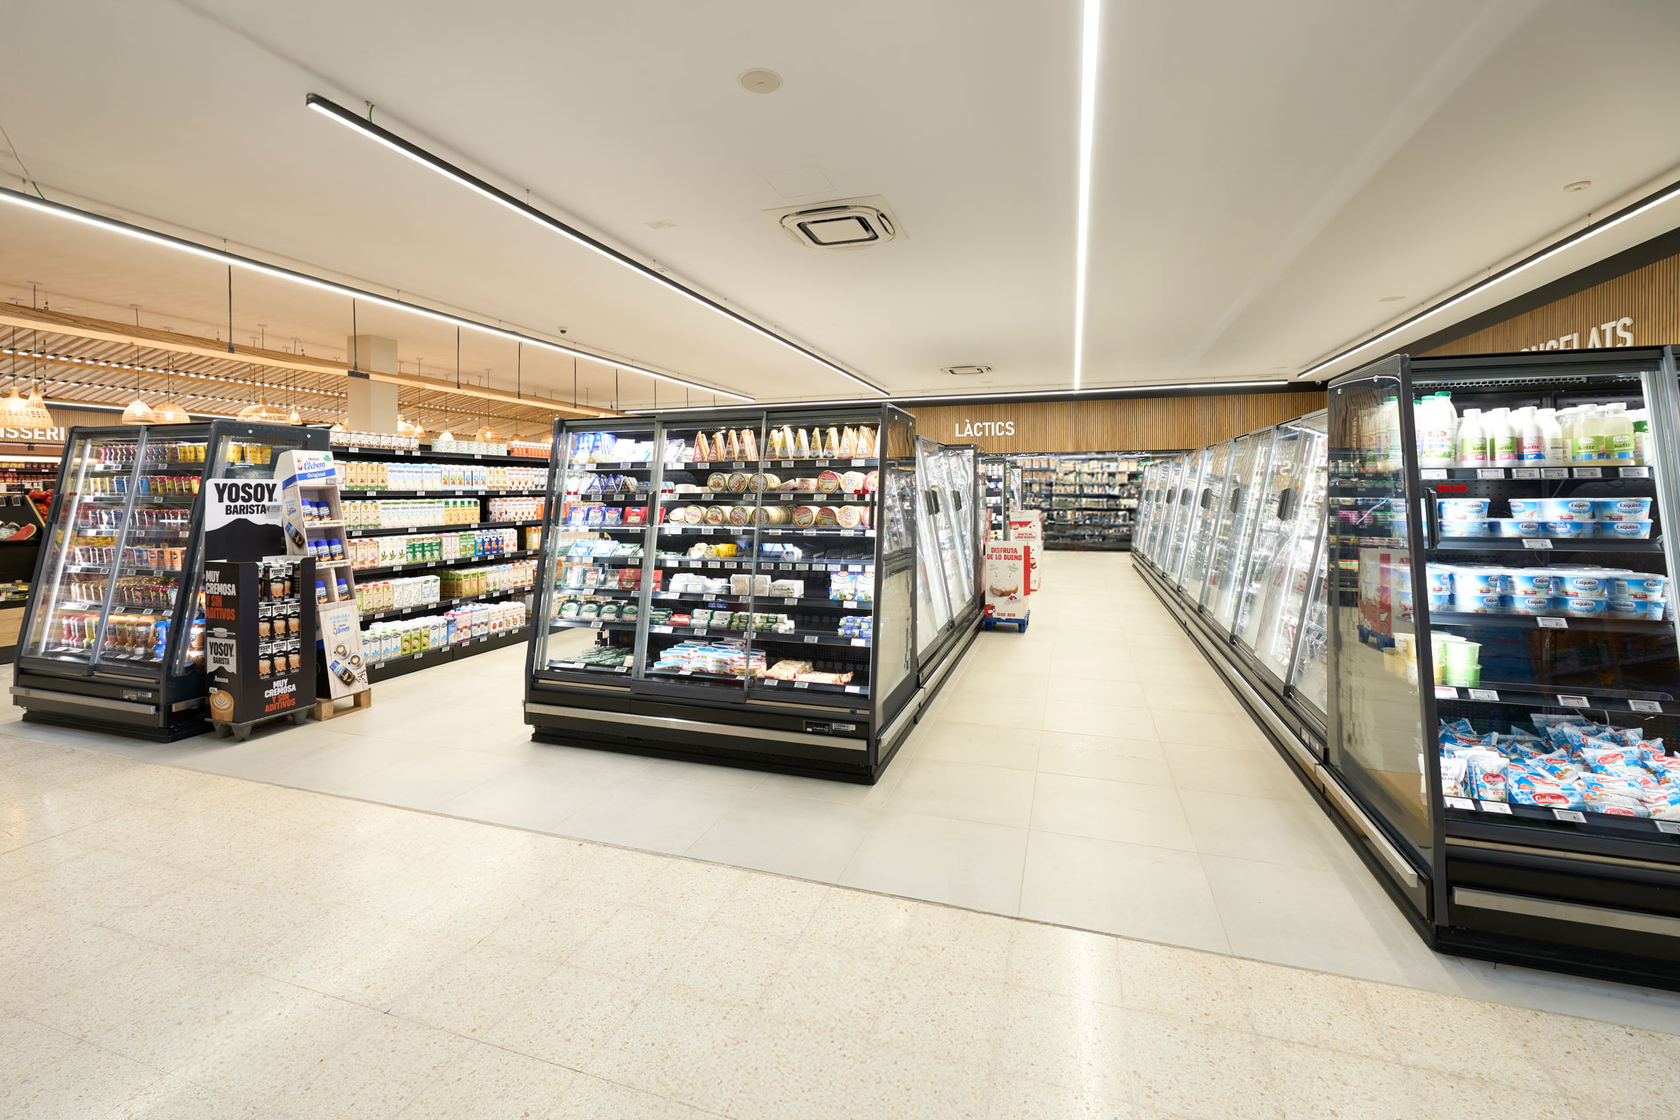
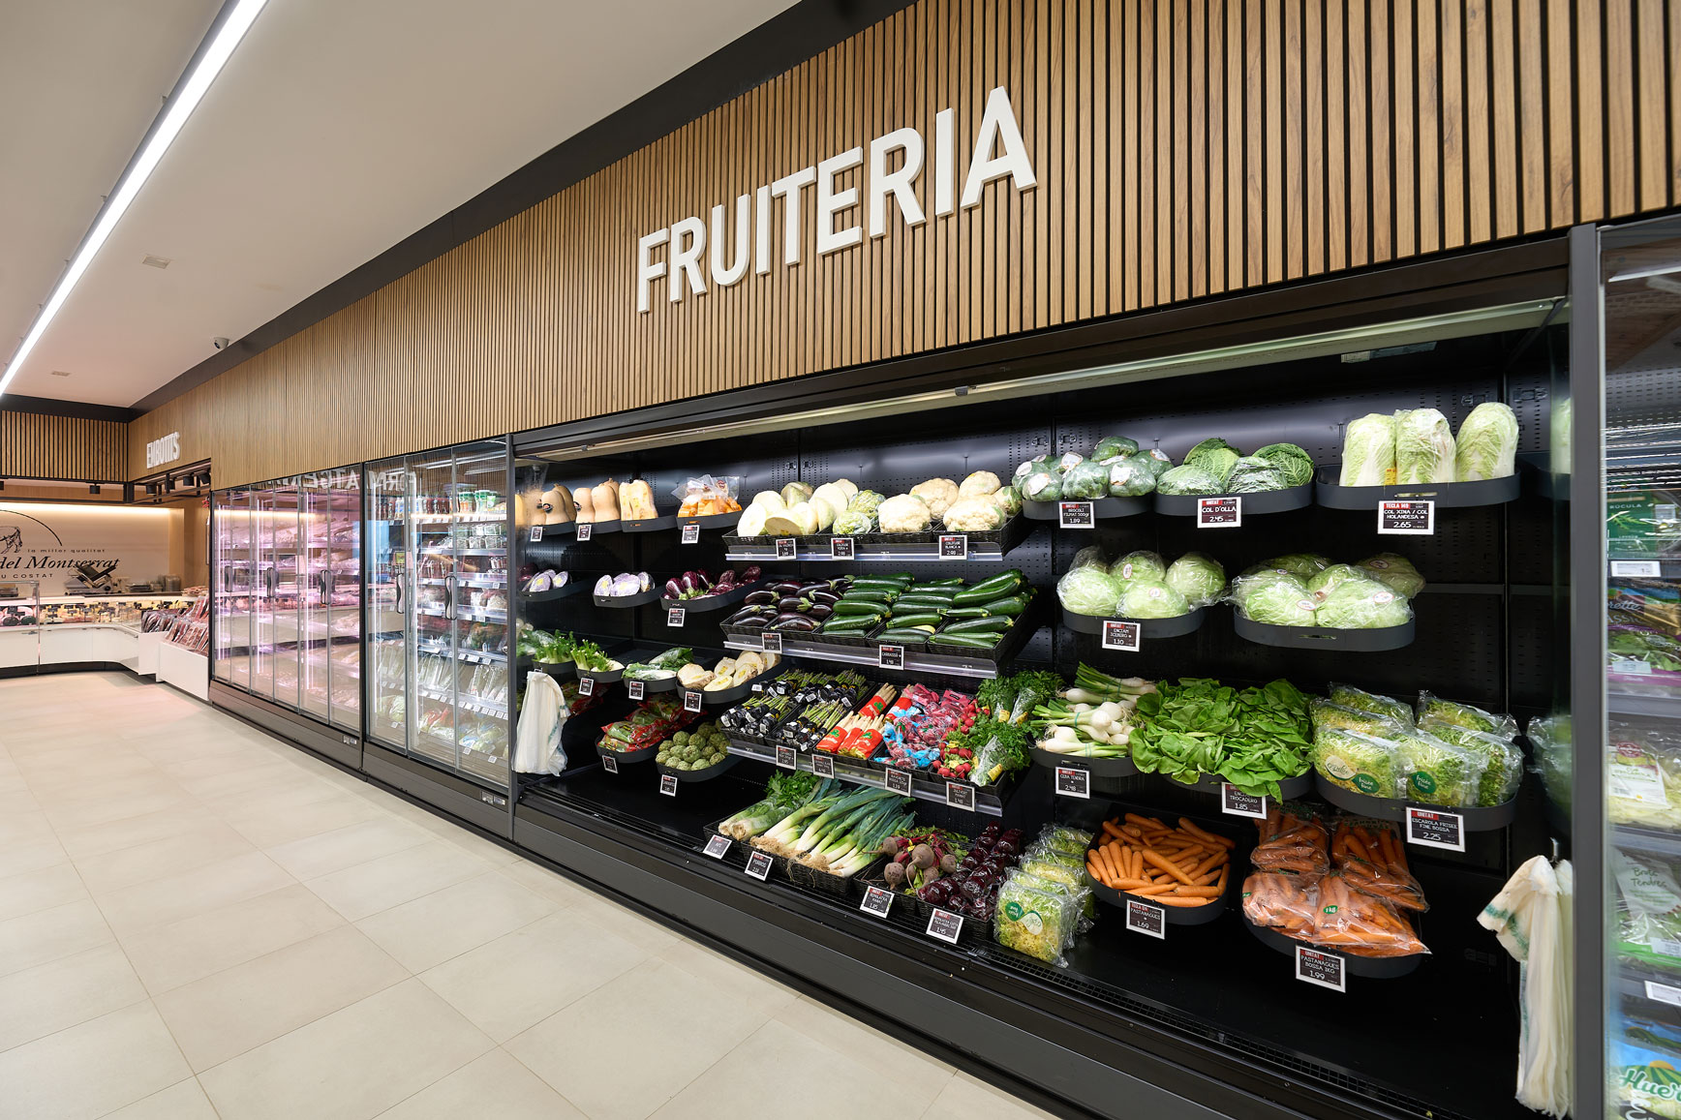
One of the main objectives was to combine the store’s broad product range with an open-space concept. The sales area was fully redesigned—from floor to ceiling—by redefining colors, textures, lighting, and reducing the height of display furniture to improve the feeling of expansion.
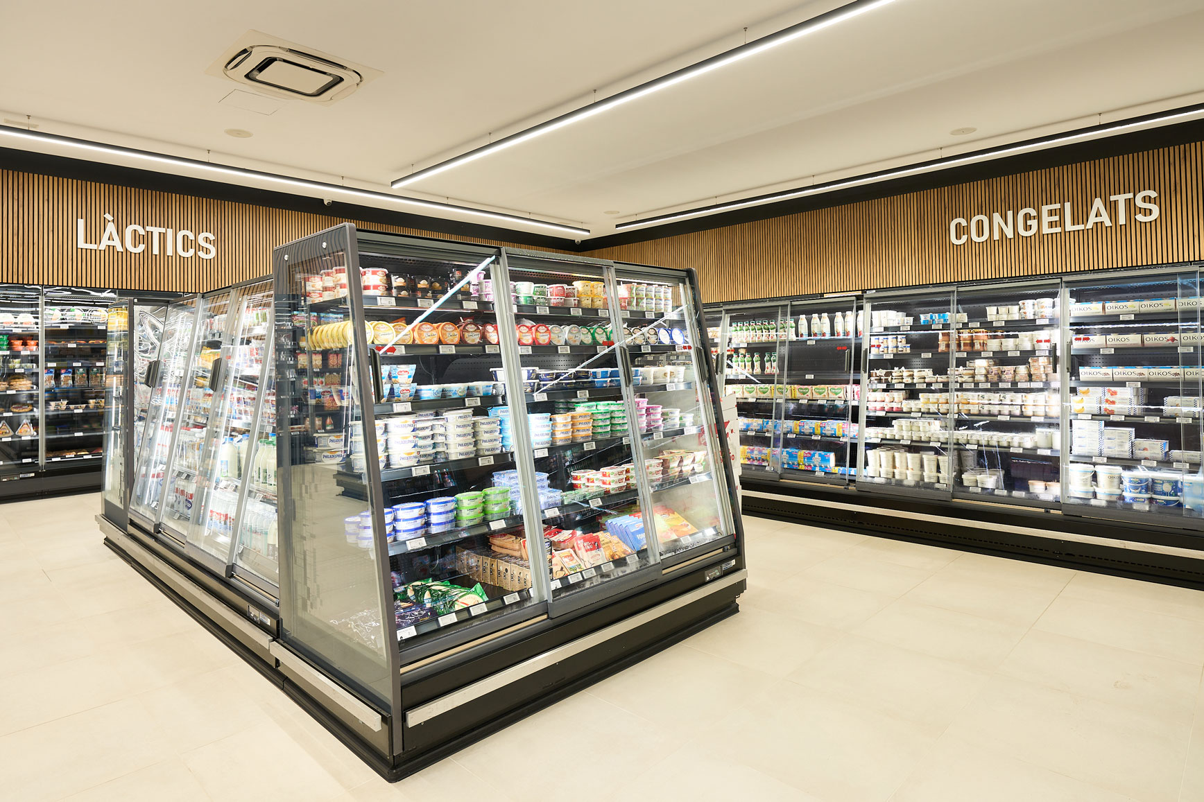
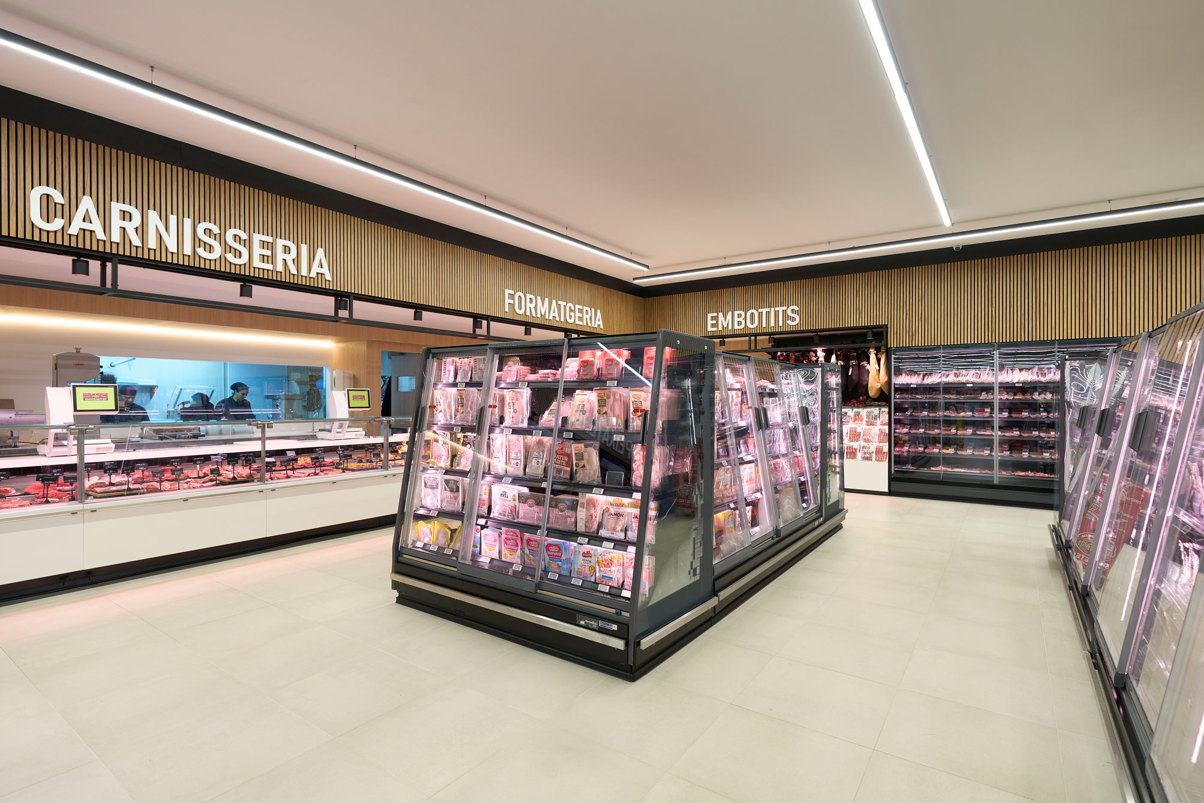
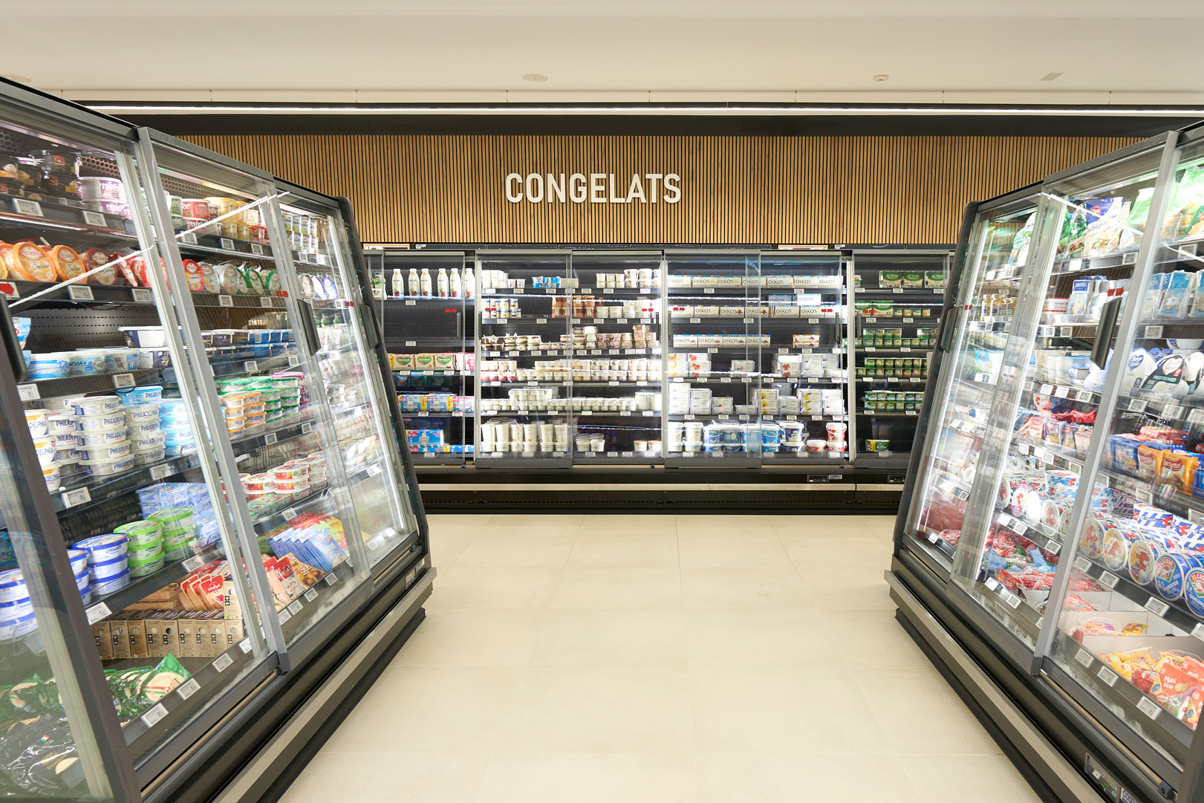
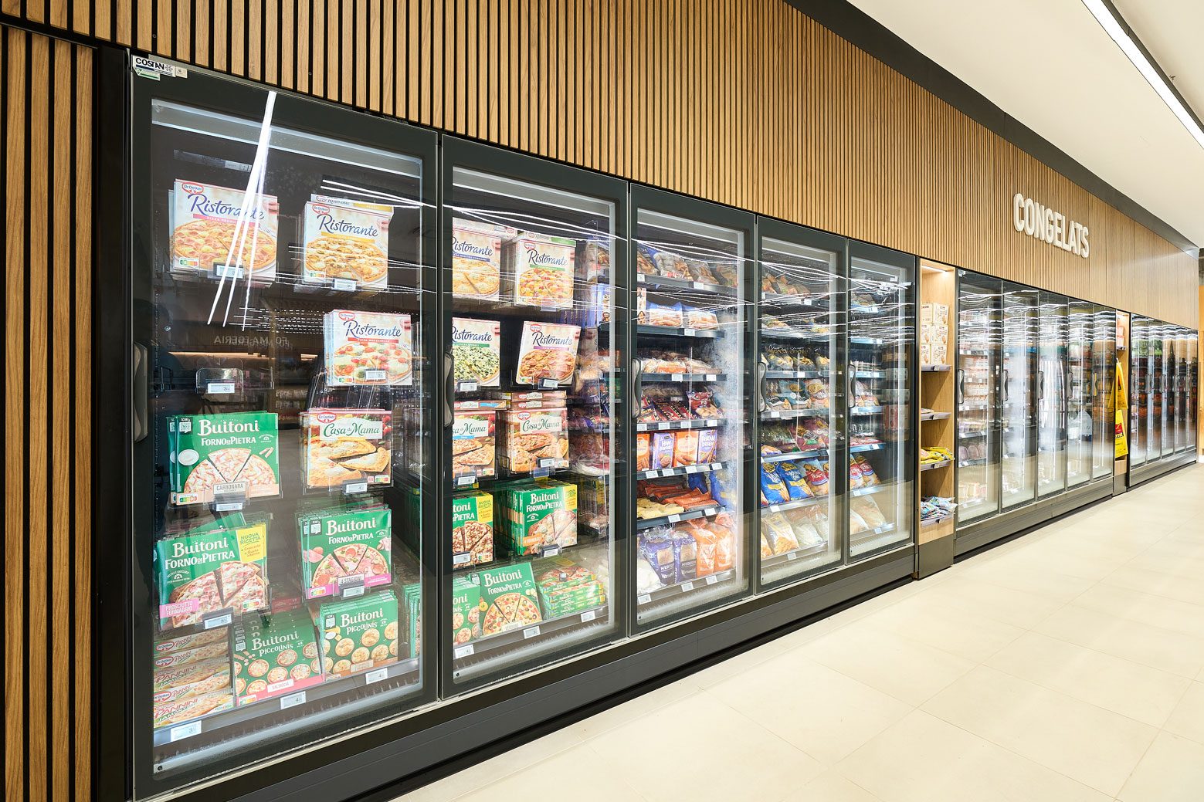
Costan’s GranFit family provided a wide range of cabinets, creating a great store layout and increasing the feeling of a spacious store. GranValdaj semi-vertical cabinets with reduced height played a decisive role in creating a more open layout. This solution was extended to central areas like the fruit and vegetable section, with inclined tables for better product presentation, and the frozen foods section, which featured GranSesia units to maintain the open-space concept throughout the store.
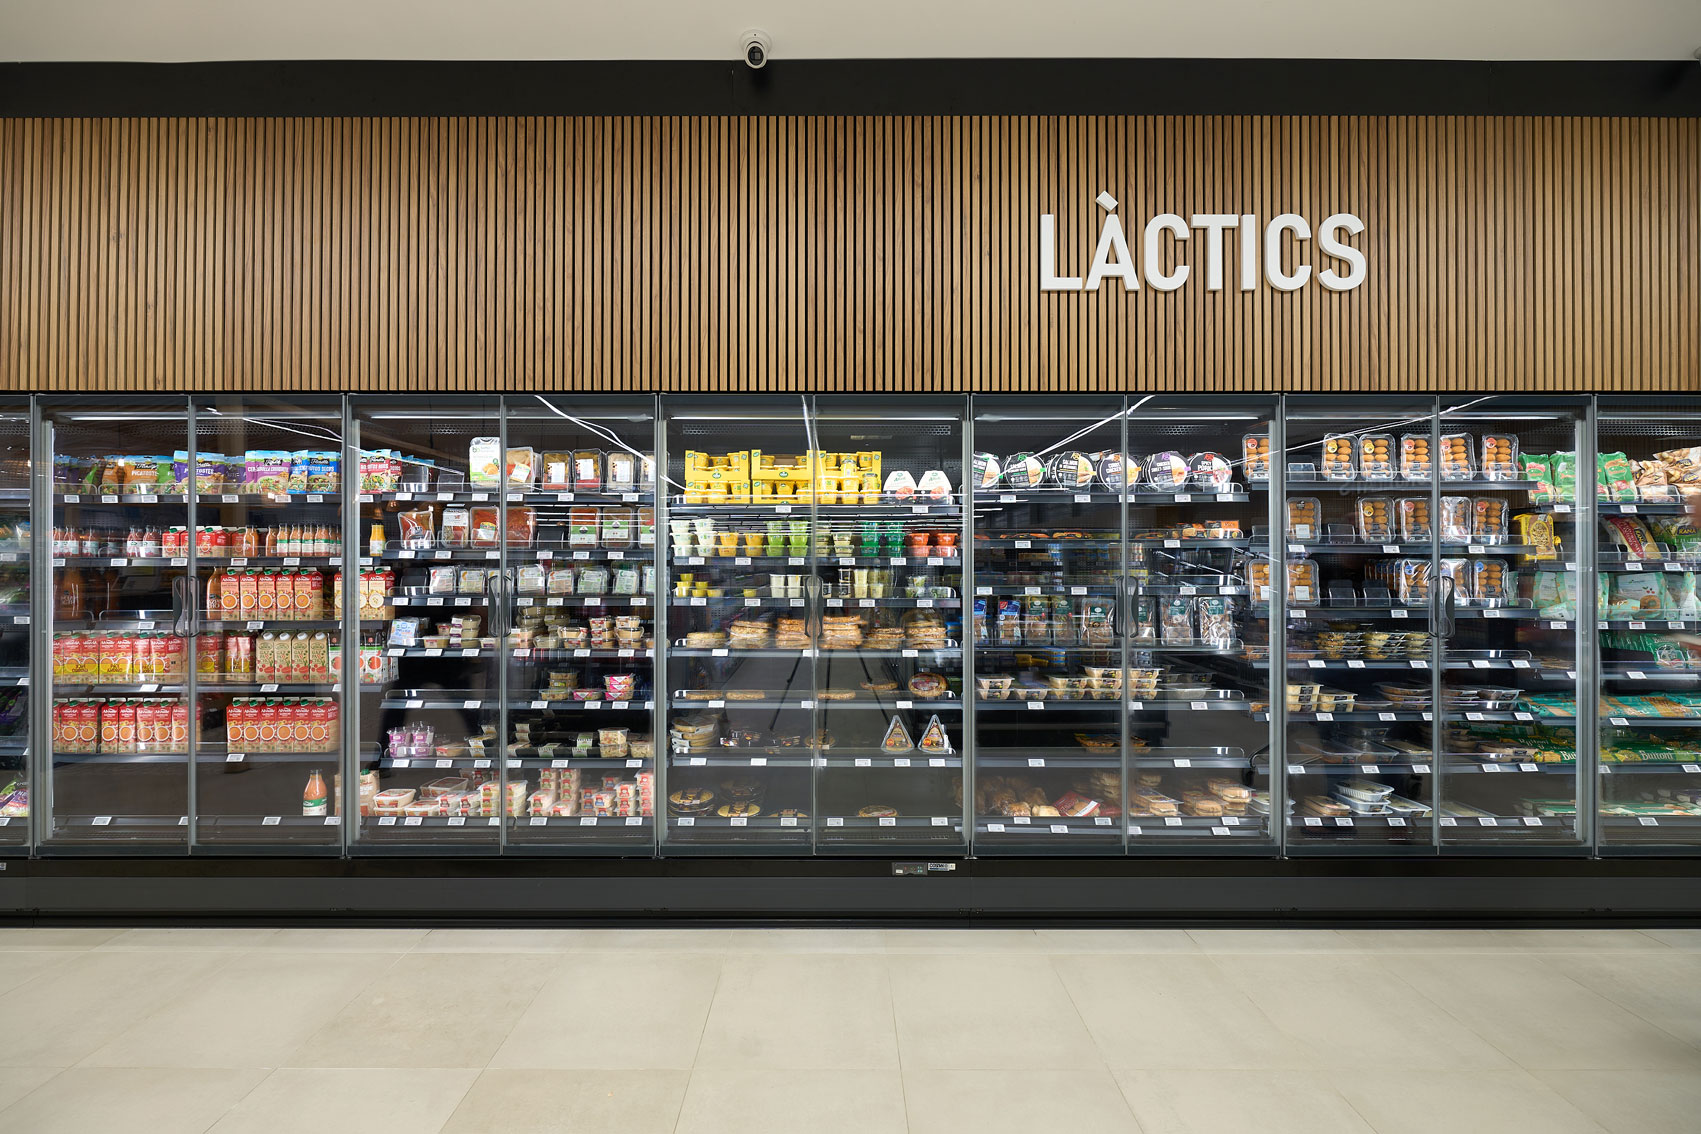
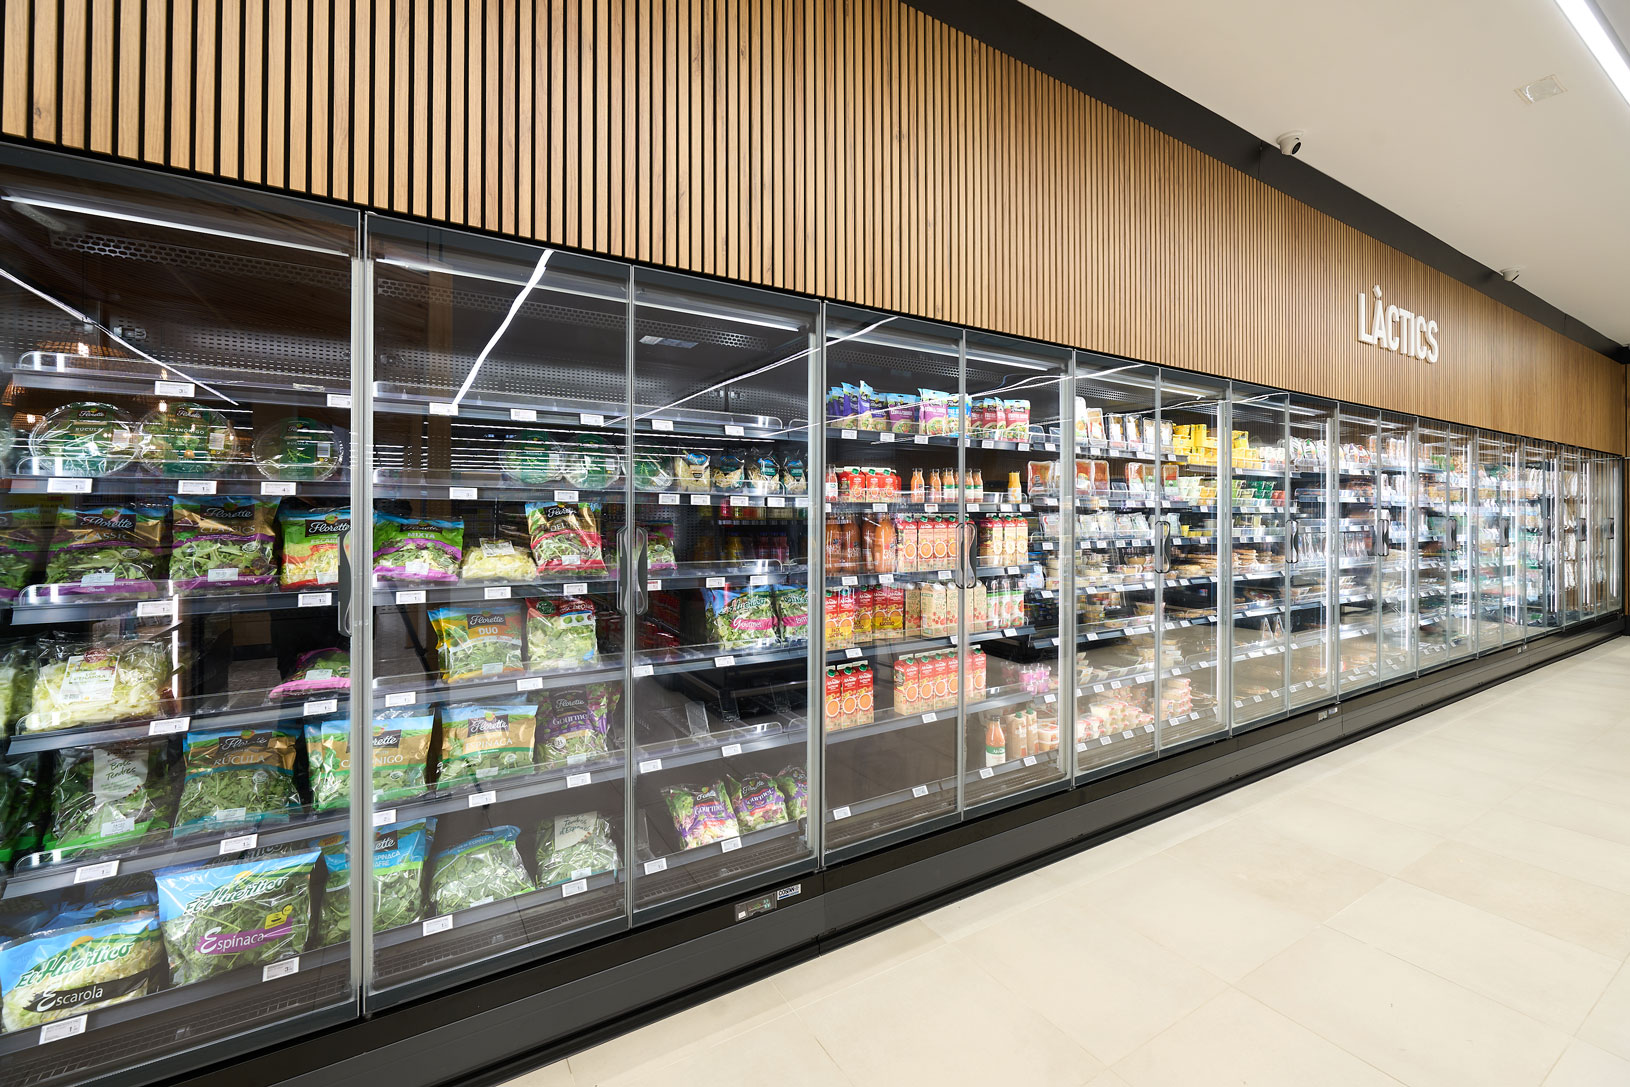
Along the perimeter of the sales area, GranVista Next, vertical chilled display cabinets for fresh products were seamlessly integrated with dominant decorative elements like wood, creating a harmonious visual outline that frames the central furniture. EptaConcept also designed and manufactured custom furniture, adapting to every shelf and specific spatial need.
NOT ONLY SPACIOUS BUT CONSCIOUS AS WELL
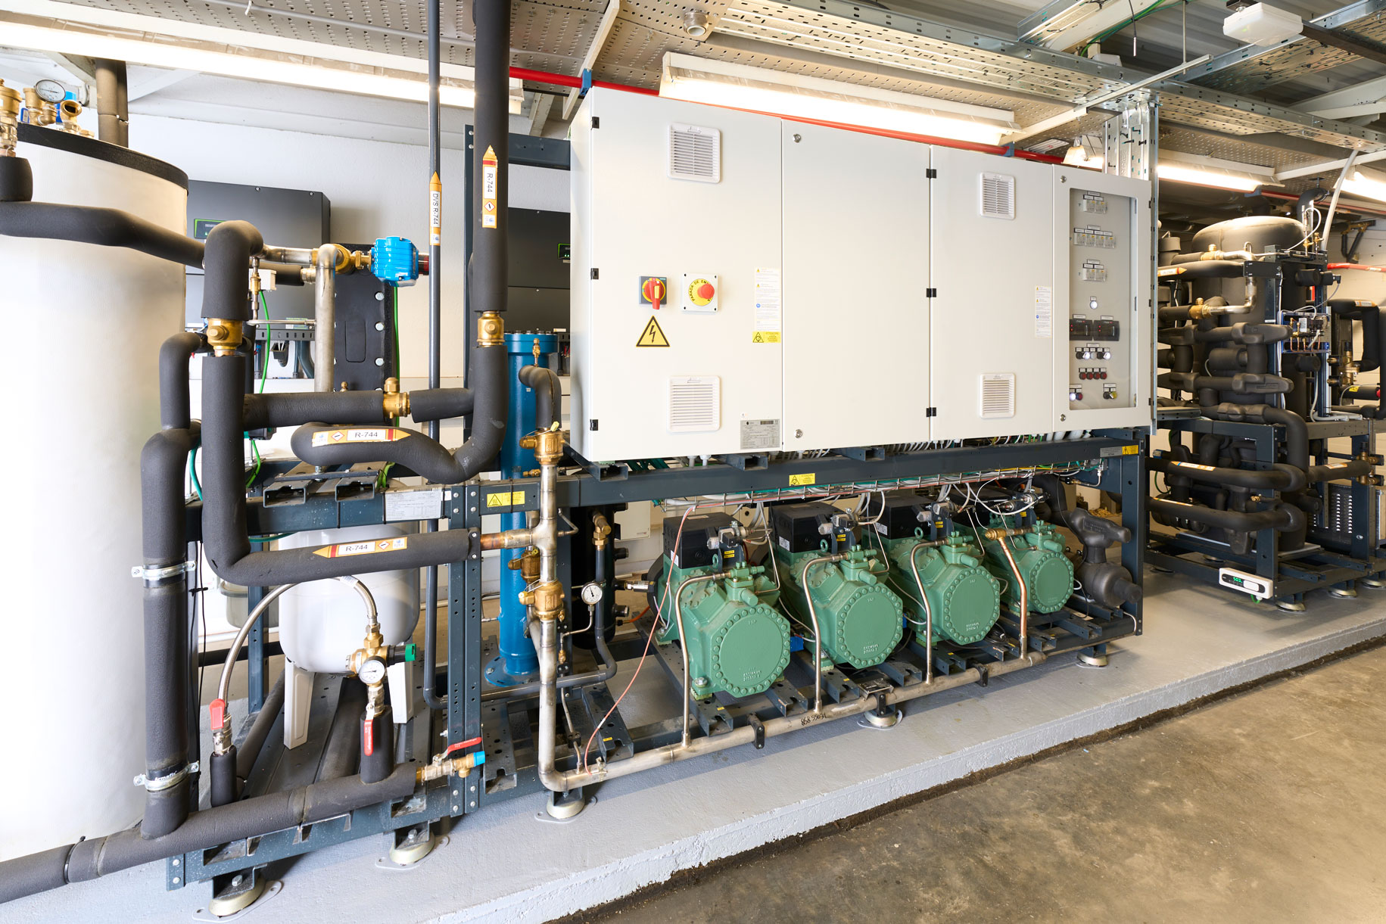
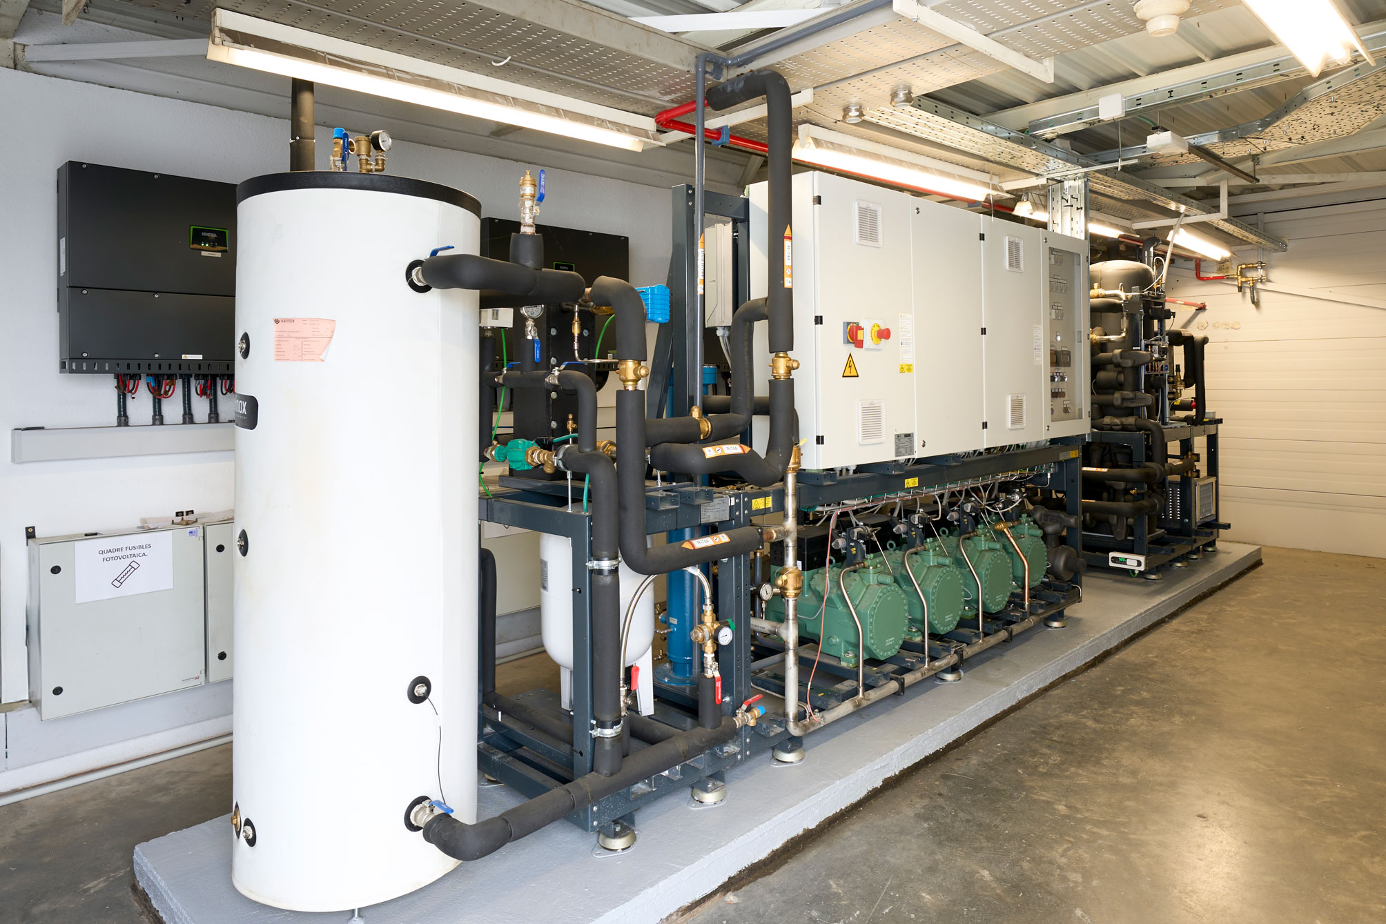
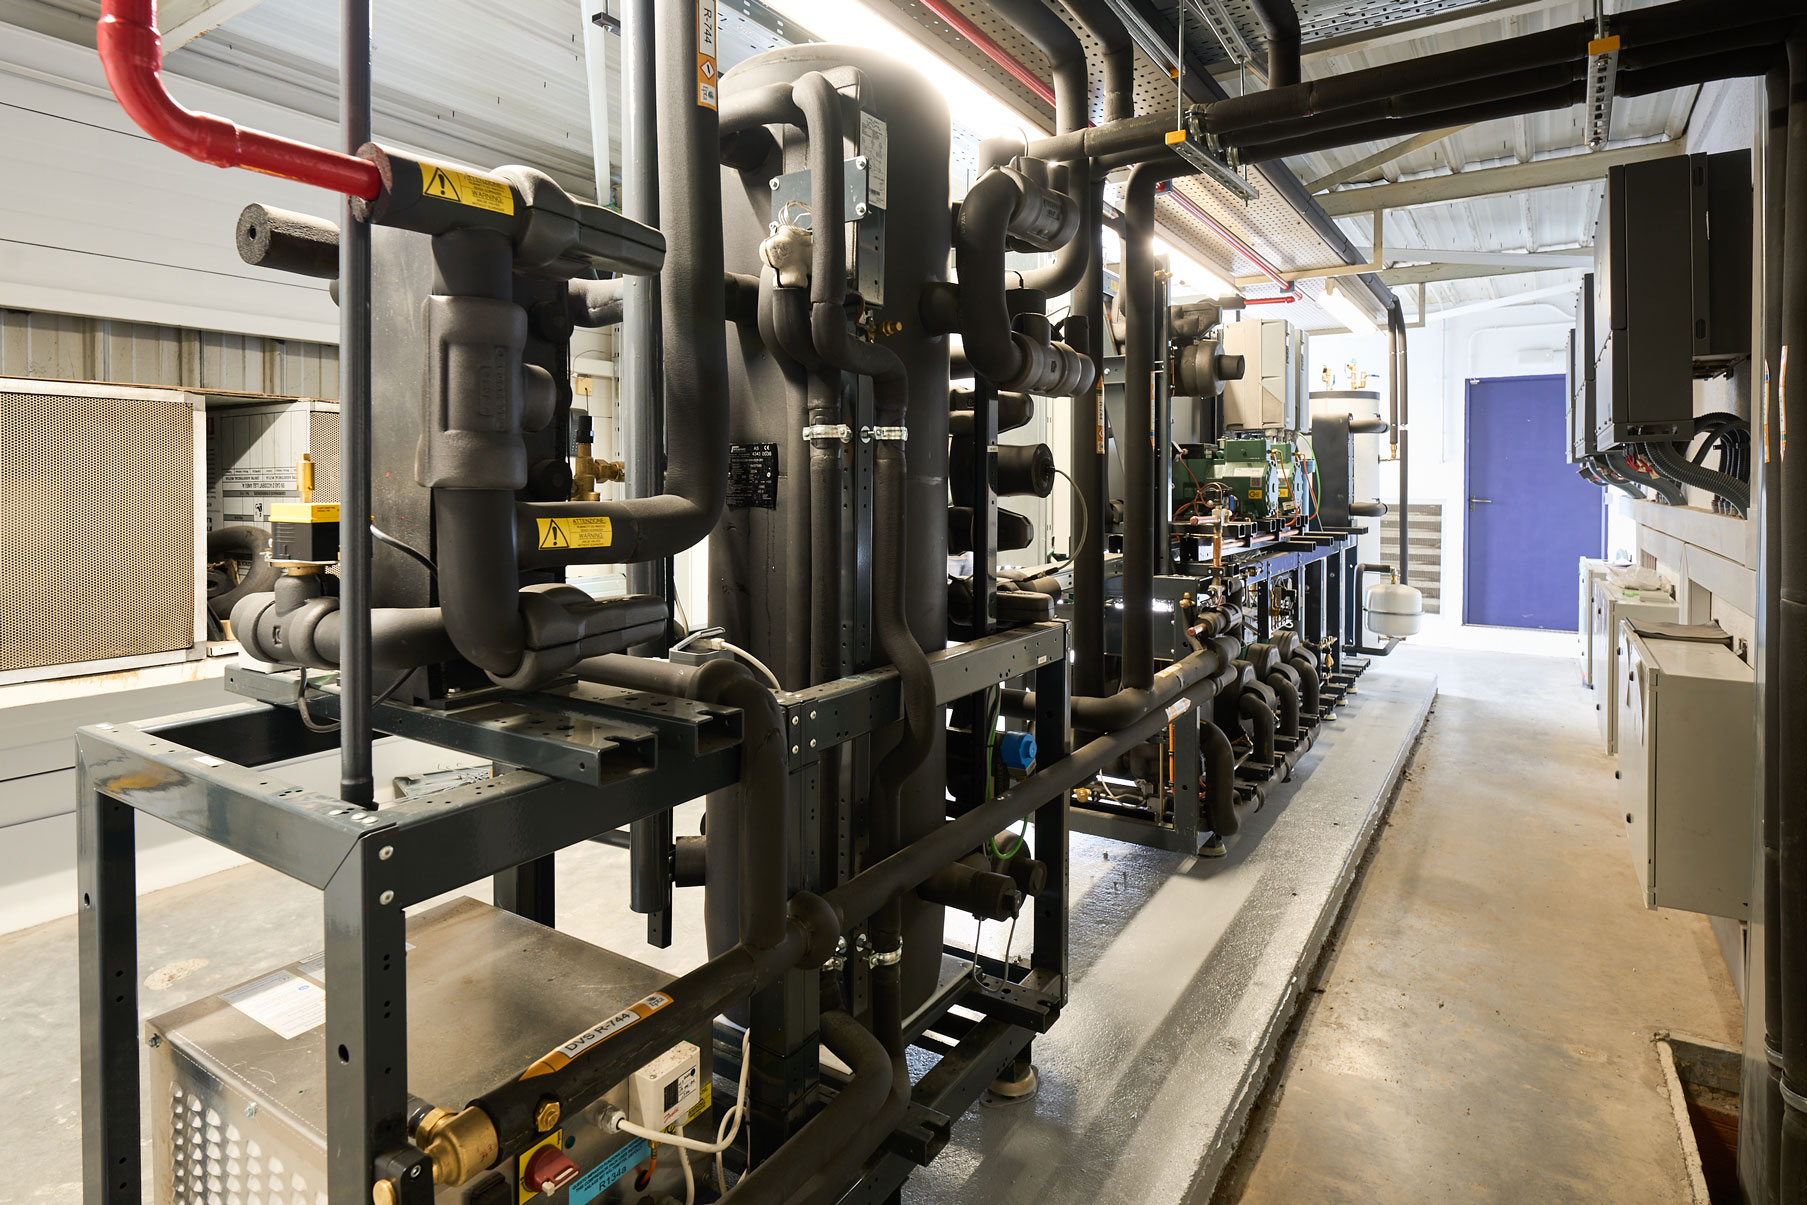
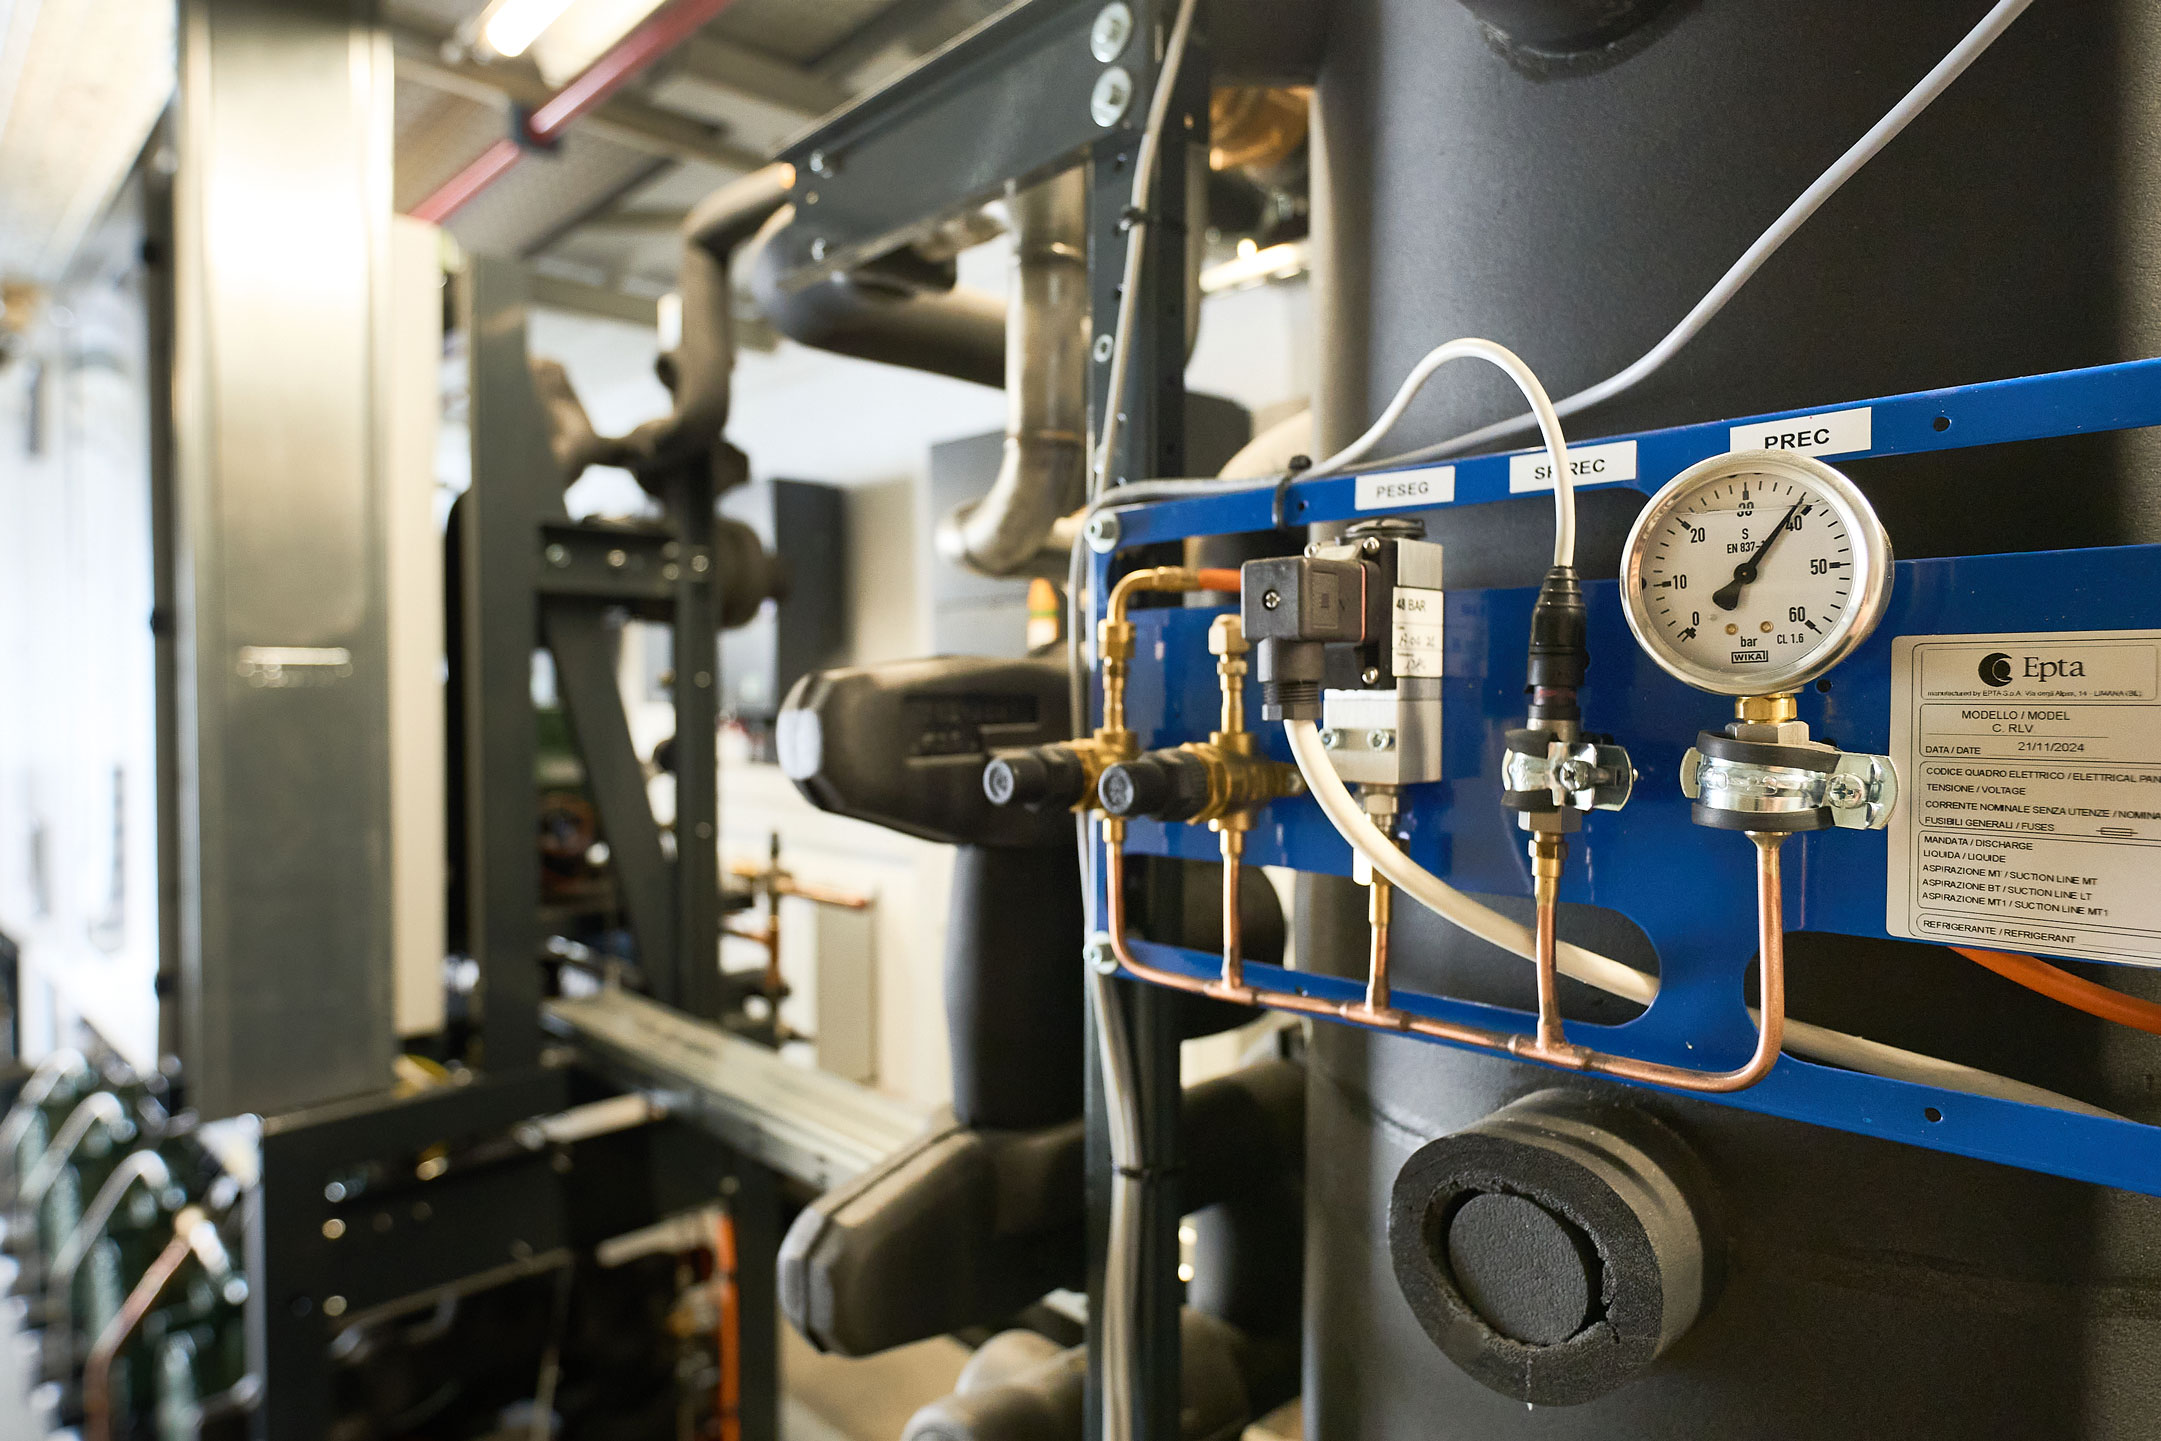
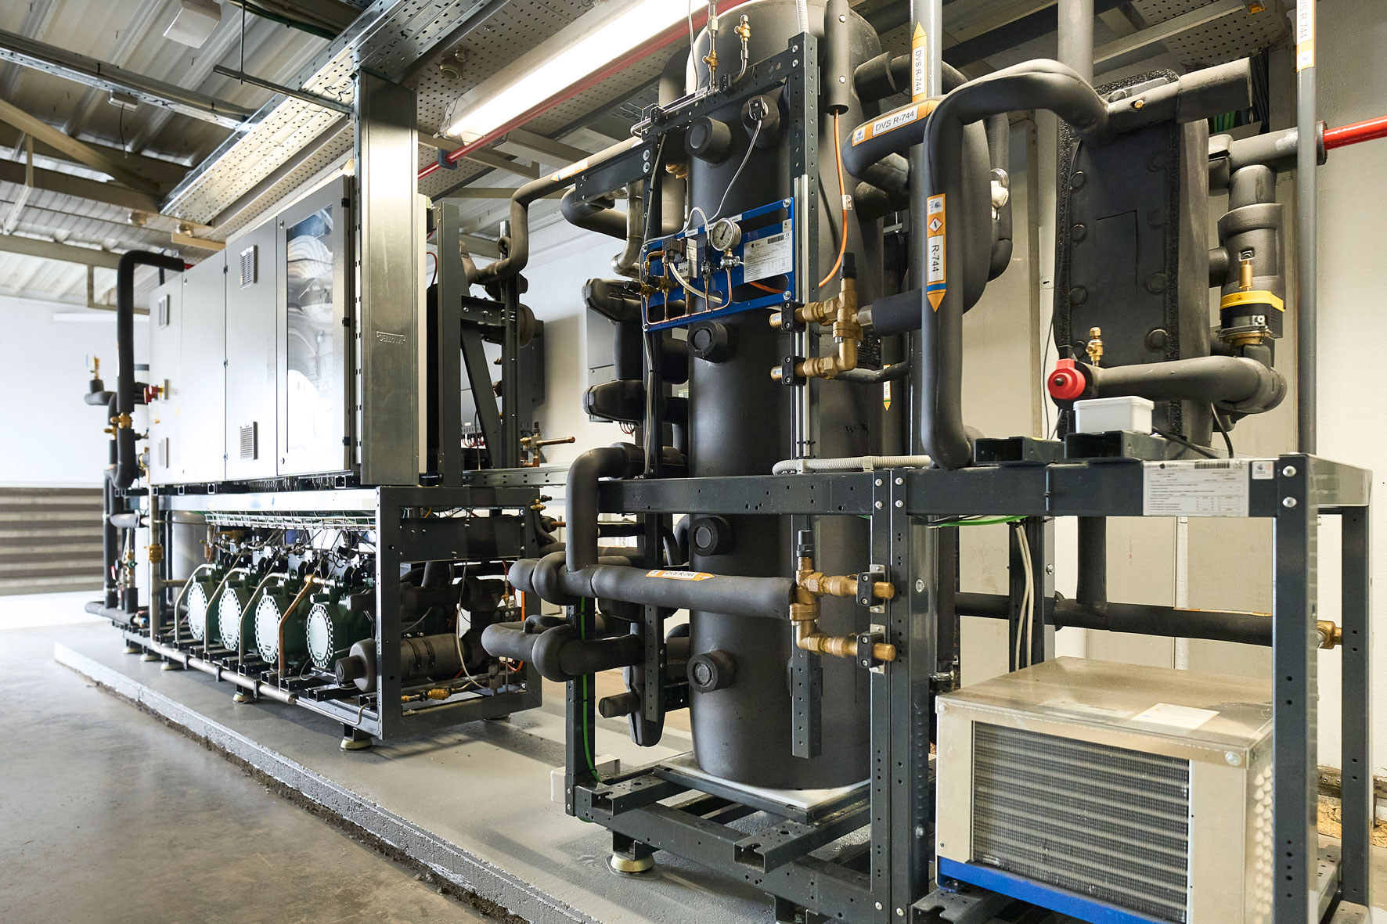
In addition to designing an aesthetically appealing store, efficiency was a key priority. Epta’s sub-brand, EptaTechnica, delivered on this need with its focus on natural refrigeration — offering high-performance, sustainable solutions that ensure both energy efficiency and environmental responsibility. In this case from a technical perspective, a CO₂ Epta Eco2Middle refrigeration unit was installed, equipped with Epta’s patented ETE system. This technology improves energy performance during the hottest hours of the day and marks significant progress in sustainability thanks to the use of a natural, environmentally friendly refrigerant.
“At Epta, we see each project as an opportunity to go beyond refrigeration. The renovation of this hypermarket is a clear example of how our approach—based on collaboration, custom design, and technological innovation—can transform a retail space into a unique experience. This project reinforces our commitment to efficient, sustainable solutions tailored to the real needs of our clients and their consumers,”
— said Diego Ortega, Country Concept Manager at Epta Iberia.